



3 Beds
3 Baths
2,816 SqFt
3 Beds
3 Baths
2,816 SqFt
Key Details
Property Type Single Family Home
Sub Type Single Family Residence
Listing Status Active
Purchase Type For Sale
Square Footage 2,816 sqft
Price per Sqft $230
Subdivision Cummings Cove
MLS Listing ID 4372971
Bedrooms 3
Full Baths 2
Half Baths 1
HOA Fees $290/qua
HOA Y/N 1
Abv Grd Liv Area 1,518
Year Built 2008
Lot Size 9,147 Sqft
Acres 0.21
Property Sub-Type Single Family Residence
Property Description
Located in one of Western North Carolina's premier lifestyle communities, Cummings Cove offers an active, resort-style lifestyle with outstanding amenities, including an 18-hole golf course (golf memberships are optional with several membership options available), a clubhouse with dining, heated pool and spa, fitness center, pickleball and tennis courts, bocce ball, dog park, community garden, and an active social calendar with clubs and events throughout the year. Conveniently located just minutes from DuPont State Recreational Forest and Pisgah National Forest, outdoor recreation is always within easy reach. Historic downtown Hendersonville and Brevard are both approximately 20 minutes away, offering exceptional dining, shopping, galleries, breweries, and year-round festivals. Everyday conveniences in Etowah and Horseshoe are only 8 minutes away, while Asheville Regional Airport is approximately a 20-minute drive. Experience luxury mountain living, exceptional amenities, and a welcoming community in one of Western North Carolina's most sought-after gated golf communities.
Location
State NC
County Henderson
Zoning Res
Rooms
Basement Finished, Walk-Out Access
Primary Bedroom Level Main
Main Level Bedrooms 1
Main Level Primary Bedroom
Main Level Kitchen
Main Level Dining Area
Main Level Living Room
Basement Level Bedroom(s)
Basement Level Bedroom(s)
Main Level Laundry
Interior
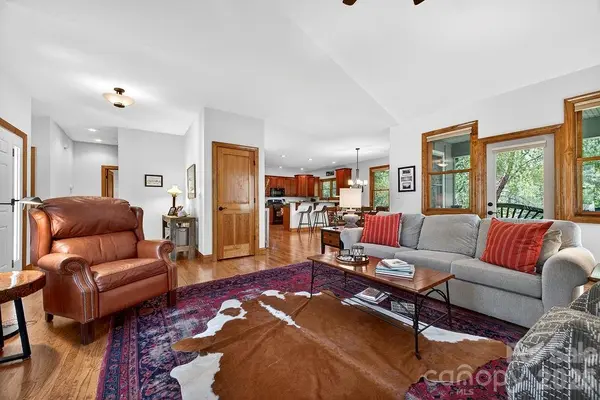
Interior Features Breakfast Bar, Garden Tub, Open Floorplan, Pantry, Split Bedroom, Storage, Walk-In Closet(s)
Heating Central, Natural Gas
Cooling Ceiling Fan(s), Central Air, Electric
Flooring Tile, Vinyl, Wood
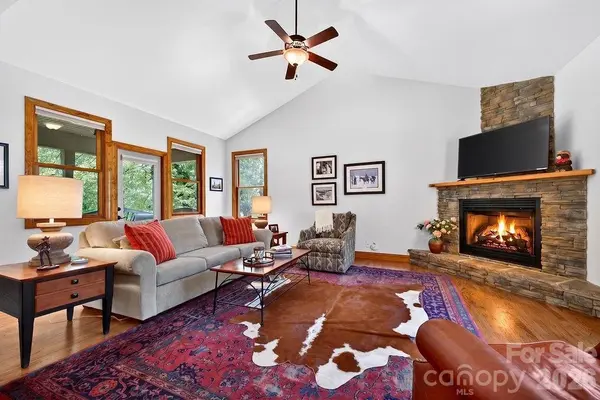
Fireplaces Type Gas Log, Living Room
Fireplace true
Appliance Dishwasher, Electric Range, Gas Water Heater, Microwave, Refrigerator, Tankless Water Heater, Washer/Dryer
Laundry Electric Dryer Hookup, Utility Room, Main Level, Sink, Washer Hookup
Exterior
Garage Spaces 2.0
Community Features Clubhouse, Dog Park, Fitness Center, Game Court, Gated, Golf, Hot Tub, Outdoor Pool, Pickleball, Pond, Putting Green, Sport Court, Street Lights, Tennis Court(s)
Utilities Available Electricity Connected, Natural Gas, Underground Power Lines
Roof Type Architectural Shingle
Street Surface Concrete,Paved
Porch Covered, Deck, Front Porch, Patio, Rear Porch
Garage true
Building
Lot Description On Golf Course, Rolling Slope, Wooded
Dwelling Type Site Built
Foundation Basement
Sewer Private Sewer
Water City
Level or Stories One
Structure Type Fiber Cement,Stone
New Construction false
Schools
Elementary Schools Etowah
Middle Schools Rugby
High Schools West Henderson
Others
HOA Name First Service Residential
Senior Community false
Restrictions Architectural Review,Building,Deed
Acceptable Financing Cash, Conventional, VA Loan
Listing Terms Cash, Conventional, VA Loan
Special Listing Condition None
Nearby Locations
"My job is to find and attract mastery-based agents to the office, protect the culture, and make sure everyone is happy! "