





5 Beds
5 Baths
4,434 SqFt
5 Beds
5 Baths
4,434 SqFt
Key Details
Property Type Single Family Home
Sub Type Single Family Residence
Listing Status Active
Purchase Type For Sale
Square Footage 4,434 sqft
Price per Sqft $223
Subdivision Handsmill On Lake Wylie
MLS Listing ID 4386400
Bedrooms 5
Full Baths 4
Half Baths 1
HOA Fees $336/qua
HOA Y/N 1
Abv Grd Liv Area 4,434
Year Built 2014
Lot Size 0.600 Acres
Acres 0.6
Property Sub-Type Single Family Residence
Property Description
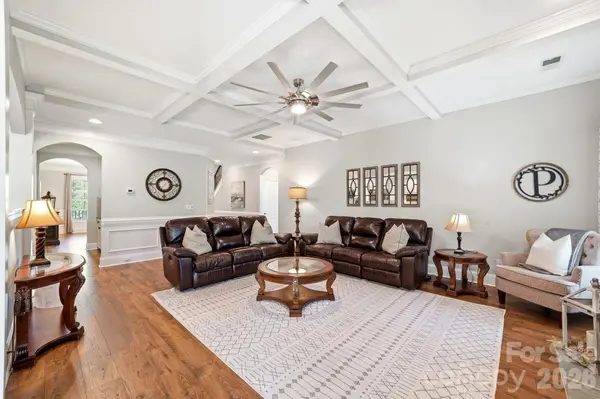
Inside, vaulted ceilings, detailed wainscoting, extensive crown molding and a dramatic floor-to-ceiling stone fireplace bring architectural character and an elevated sense of style throughout the home. The spacious kitchen is designed for gathering, with a generous island and oversized butler's pantry providing exceptional prep, serving and storage space. A dedicated home office and formal dining room add versatility and distinction to the main level.
The main-level primary suite offers a private retreat and features a professionally designed custom closet. Upstairs, generously sized secondary bedrooms, an additional laundry option and an expansive bonus room with a closet provide exceptional flexibility as a sixth bedroom, media room, game room or guest retreat.
Outdoor living is equally impressive. The screened porch features TimberTech composite decking and opens to a paver patio and fire-pit overlooking the expansive, fully fenced backyard. The level setting offers ample space to create a future pool or personalized outdoor oasis.
Thoughtful investments add another level of confidence, including two new HVAC systems and a new tankless water heater in 2025, along with an encapsulated crawlspace with dehumidifier, Rain Bird irrigation and additional enhancements throughout.
The lifestyle extends beyond the property. Handsmill on Lake Wylie offers a gated, amenity-rich setting with a clubhouse, community pool, fitness center and playground, plus a privately operated marina within the community. Boat slips may be available for lease and dry storage may be available for an additional fee, subject to availability, fees and community terms. Golf-cart-friendly streets make it easy to enjoy the community amenities and Lake Wylie lifestyle close to home.
Located within the Clover School District, 3060 Feathers Drive brings together architectural style, exceptional space and the Lake Wylie lifestyle in one distinctive home.
Location
State SC
County York
Zoning RD-II
Body of Water Lake Wylie
Rooms
Primary Bedroom Level Main
Main Level Bedrooms 1
Interior
Interior Features Attic Stairs Pulldown, Kitchen Island, Open Floorplan, Pantry, Storage, Walk-In Closet(s)
Heating Forced Air
Cooling Ceiling Fan(s), Central Air
Flooring Vinyl
Fireplaces Type Family Room, Fire Pit, Gas, Gas Log, Outside, Porch
Fireplace true
Appliance Dishwasher, Disposal, Double Oven, Gas Cooktop, Microwave, Plumbed For Ice Maker, Self Cleaning Oven, Tankless Water Heater, Wall Oven
Laundry Electric Dryer Hookup, Mud Room, Laundry Room, Main Level, Multiple Locations, Upper Level, Washer Hookup
Exterior
Exterior Feature In-Ground Irrigation
Garage Spaces 3.0
Fence Back Yard, Fenced
Community Features Boat Storage, Clubhouse, Fitness Center, Gated, Lake Access, Outdoor Pool, Playground, RV Storage
Utilities Available Cable Available, Electricity Connected, Natural Gas
Waterfront Description Boat Ramp – Community,Boat Slip – Community,Boat Slip (Lease/License)
Roof Type Architectural Shingle
Street Surface Concrete,Paved
Porch Covered, Porch, Screened
Garage true
Building
Lot Description Corner Lot, Level, Private
Dwelling Type Site Built
Foundation Crawl Space
Sewer County Sewer
Water County Water
Level or Stories Two
Structure Type Brick Partial,Fiber Cement,Stone
New Construction false
Schools
Elementary Schools Liberty Hill
Middle Schools Roosevelt
High Schools Lake Wylie
Others
HOA Name First Service Residental
Senior Community false
Restrictions Architectural Review,Building,Livestock Restriction,Manufactured Home Not Allowed,Rental – See Restrictions Description
Acceptable Financing Cash, Conventional, FHA, VA Loan
Listing Terms Cash, Conventional, FHA, VA Loan
Special Listing Condition None
Virtual Tour https://listings.visionrealestatemedia.com/video/PLBRGyWlxauFUN6clkT02cJWCxKNtrQMnJaYKEpwEW028
Nearby Locations
"My job is to find and attract mastery-based agents to the office, protect the culture, and make sure everyone is happy! "