






3 Beds
2 Baths
1,816 SqFt
3 Beds
2 Baths
1,816 SqFt
Open House
Sat Sep 12, 11:00am - 1:00pm
Key Details
Property Type Single Family Home
Sub Type Single Family Residence
Listing Status Active
Purchase Type For Sale
Square Footage 1,816 sqft
Price per Sqft $173
Subdivision Glen Echo
MLS Listing ID 4397169
Style Ranch
Bedrooms 3
Full Baths 2
Construction Status Completed
Abv Grd Liv Area 1,816
Year Built 1959
Lot Size 0.440 Acres
Acres 0.44
Lot Dimensions 99x192x101x193
Property Sub-Type Single Family Residence
Property Description
Inside, the home blends timeless character with everyday functionality. The vintage hardwood paneling in the den adds warmth and personality, while vintage features throughout provide a classic feel and showcase the character and craftsmanship rarely found in newer construction.
The backyard and generous lot provide plenty of room to enjoy the outdoors, garden, entertain, or simply relax,(Pre-Wired for Hot Tub) with the woodshop building offering a dedicated space for woodworking, hobbies, projects, or additional storage.
Major updates include a roof replacement in 2019 and a new heat pump installed in 2016. With no HOA and no HOA dues, you have the freedom to make this property your own.
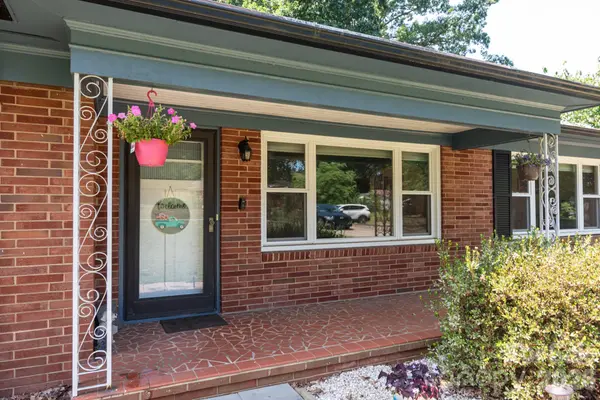
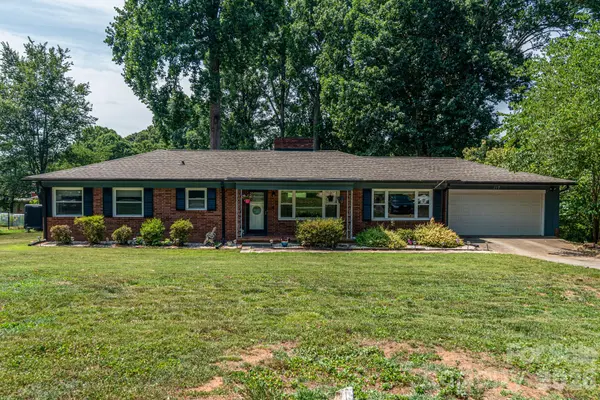
Conveniently located near shopping, dining, parks, and commuter routes, this home offers space, character, solid four-sided brick construction, and plenty of potential.
**100% FIXED RATE — NO PMI — FINANCING AVAILABLE!** PATH Program may be available for this home.
Location
State NC
County Iredell
Zoning R10
Rooms
Primary Bedroom Level Main
Main Level Bedrooms 3
Main Level, 11' 10" X 13' 5" Dining Room
Main Level, 18' 11" X 11' 10" Living Room
Main Level, 12' 4" X 14' 2" Kitchen
Main Level, 18' 9" X 14' 6" Family Room
Main Level, 15' 1" X 11' 8" Primary Bedroom
Main Level, 6' 8" X 7' 3" Bathroom-Full
Main Level, 13' 7" X 11' 7" Bedroom(s)
Main Level, 8' 6" X 11' 8" Bathroom-Full
Main Level, 10' 6" X 13' 8" Bedroom(s)
Interior
Interior Features Cable Prewire, Kitchen Island
Heating Central, Electric, Heat Pump
Cooling Attic Fan, Ceiling Fan(s), Central Air, Electric, Heat Pump
Flooring Carpet, Vinyl, Wood
Fireplaces Type Den, Gas Log, Living Room
Fireplace true
Appliance Dishwasher, Gas Range
Laundry In Hall
Exterior
Garage Spaces 2.0
Utilities Available Cable Available, Electricity Connected, Natural Gas, Wired Internet Available
Roof Type Architectural Shingle
Street Surface Concrete,Paved
Garage true
Building
Lot Description Level
Dwelling Type Site Built
Foundation Crawl Space
Sewer Septic Installed
Water City
Architectural Style Ranch
Level or Stories One
Structure Type Brick Full
New Construction false
Construction Status Completed
Schools
Elementary Schools Unspecified
Middle Schools Unspecified
High Schools Unspecified
Others
Senior Community false
Acceptable Financing Cash, Conventional
Listing Terms Cash, Conventional
Special Listing Condition None
Virtual Tour https://tour.corelistingmachine.com/tour/titan/?id=9192899&_seoAddress=117-Rockwood-Lane-Statesville-NC-4397169&
Nearby Locations
"My job is to find and attract mastery-based agents to the office, protect the culture, and make sure everyone is happy! "