





4 Beds
4 Baths
2,365 SqFt
4 Beds
4 Baths
2,365 SqFt
Key Details
Property Type Single Family Home
Sub Type Single Family Residence
Listing Status Active
Purchase Type For Sale
Square Footage 2,365 sqft
Price per Sqft $507
Subdivision Mountain Air
MLS Listing ID 4409964
Style Modern
Bedrooms 4
Full Baths 4
Construction Status Land/Home Package
HOA Fees $400/mo
HOA Y/N 1
Abv Grd Liv Area 1,363
Lot Size 0.550 Acres
Acres 0.55
Lot Dimensions See GIS
Property Sub-Type Single Family Residence
Property Description
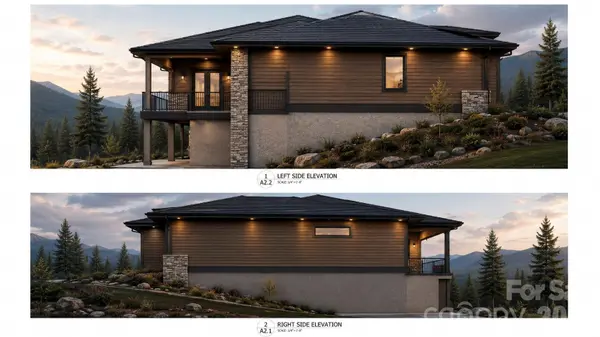
Perfectly positioned at the end of a quiet cul-de-sac, this homesite offers exceptional privacy, refreshing summer temperatures, and breathtaking long-range mountain and golf course views! The open-concept floor plan showcases clean architectural lines, abundant natural light, and quality finishes, creating a home that embraces the beauty of its mountain surroundings.
Thoughtfully designed for both everyday living and entertaining, the proposed residence features convenient main-level living, and a full finished lower level that seamlessly blends functionality with modern luxury. Located just a short golf cart ride from Mountain Air's world-class amenities, this exceptional property offers the perfect balance of convenience, tranquility, and elevated mountain living!
All residents enjoy a 24/7 manned guard gate, more than seven miles of hiking trails, six community parks, and the highest-elevation private runway east of the Mississippi.
**Renderings, interior photos, floor plan, square footage, and finishes are representative only and may vary. Land/home package is quoted for this specific homesite. Listing broker will accompany all showings. Property taxes to be determined**
Utilities are already in place, including underground power, community well, and city sewer, making the building process even more seamless! If you've been considering building your dream mountain home, let us introduce you to the possibilities and guide you through every step of the process!
Location
State NC
County Yancey
Zoning None
Rooms
Basement Daylight, Finished, Interior Entry
Primary Bedroom Level Main
Main Level Bedrooms 2
Interior
Interior Features Entrance Foyer, Open Floorplan, Walk-In Closet(s)
Heating Forced Air
Cooling Ceiling Fan(s), Central Air
Flooring Tile, Wood
Fireplace false
Appliance Dishwasher, Gas Range, Refrigerator
Laundry Laundry Room, Lower Level, Main Level
Exterior
Garage Spaces 2.0
Community Features Airport/Runway, Business Center, Clubhouse, Dog Park, Fitness Center, Game Court, Gated, Golf, Helipad, Hot Tub, Outdoor Pool, Pickleball, Picnic Area, Playground, Pond, Putting Green, Recreation Area, Sauna
Utilities Available Satellite Internet Available, Underground Utilities
View Golf Course, Long Range, Mountain(s), Year Round
Street Surface Concrete,Paved
Accessibility Two or More Access Exits
Porch Covered, Deck, Front Porch
Garage true
Building
Lot Description Cul-De-Sac, Sloped, Wooded, Views
Dwelling Type Site Built
Foundation Basement
Builder Name Anthony Roberts of AR Homes
Sewer Public Sewer
Water Community Well
Architectural Style Modern
Level or Stories One
Structure Type Hardboard Siding,Stone Veneer
New Construction true
Construction Status Land/Home Package
Schools
Elementary Schools Blue Ridge
Middle Schools Cane River
High Schools Mountain Heritage
Others
HOA Name Braesael Property Mgmt
Senior Community false
Restrictions Architectural Review,Building,Deed,Short Term Rental Allowed,Square Feet
Acceptable Financing Cash, Construction Perm Loan
Listing Terms Cash, Construction Perm Loan
Special Listing Condition None
Virtual Tour https://www.mountainairnc.com
Nearby Locations
"My job is to find and attract mastery-based agents to the office, protect the culture, and make sure everyone is happy! "