



5 Beds
3 Baths
2,640 SqFt
5 Beds
3 Baths
2,640 SqFt
Key Details
Property Type Single Family Home
Sub Type Single Family Residence
Listing Status Active Under Contract
Purchase Type For Sale
Square Footage 2,640 sqft
Price per Sqft $177
Subdivision Falls Cove At Lake Norman
MLS Listing ID 4411975
Style Traditional
Bedrooms 5
Full Baths 3
HOA Fees $316/qua
HOA Y/N 1
Abv Grd Liv Area 2,640
Year Built 2023
Lot Size 10,018 Sqft
Acres 0.23
Property Sub-Type Single Family Residence
Property Description
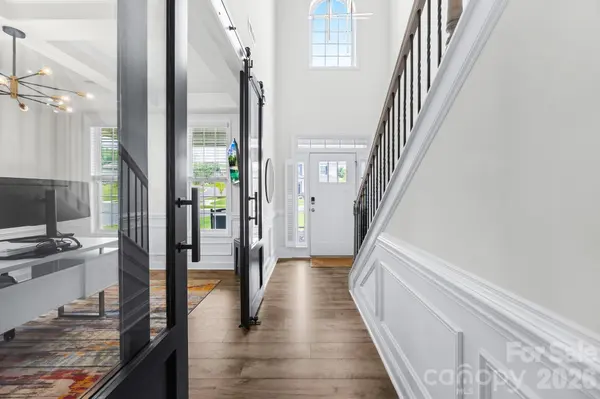
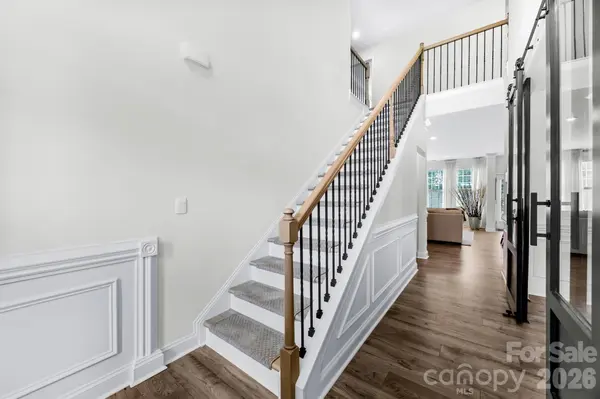
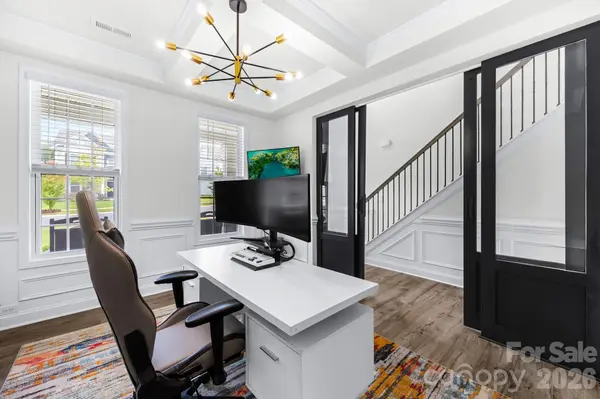
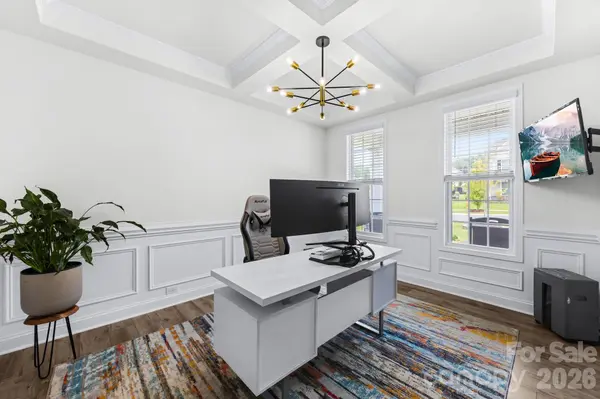
Thoughtfully upgraded and truly move-in ready, the home features luxury vinyl plank flooring, coffered and tray ceilings, decorative accent walls, and upgraded lighting throughout. At the heart of the home, the beautifully appointed kitchen showcases quartz countertops, a large island with seating, gas cooktop, double wall ovens, abundant cabinetry, and a spacious walk-in pantry.
Flexible living spaces and abundant natural light create the perfect balance of comfort and functionality for everyday living and entertaining. Step outside to enjoy an extended patio and fenced backyard with peaceful, wooded views—an ideal setting for relaxing, entertaining, or enjoying added privacy.
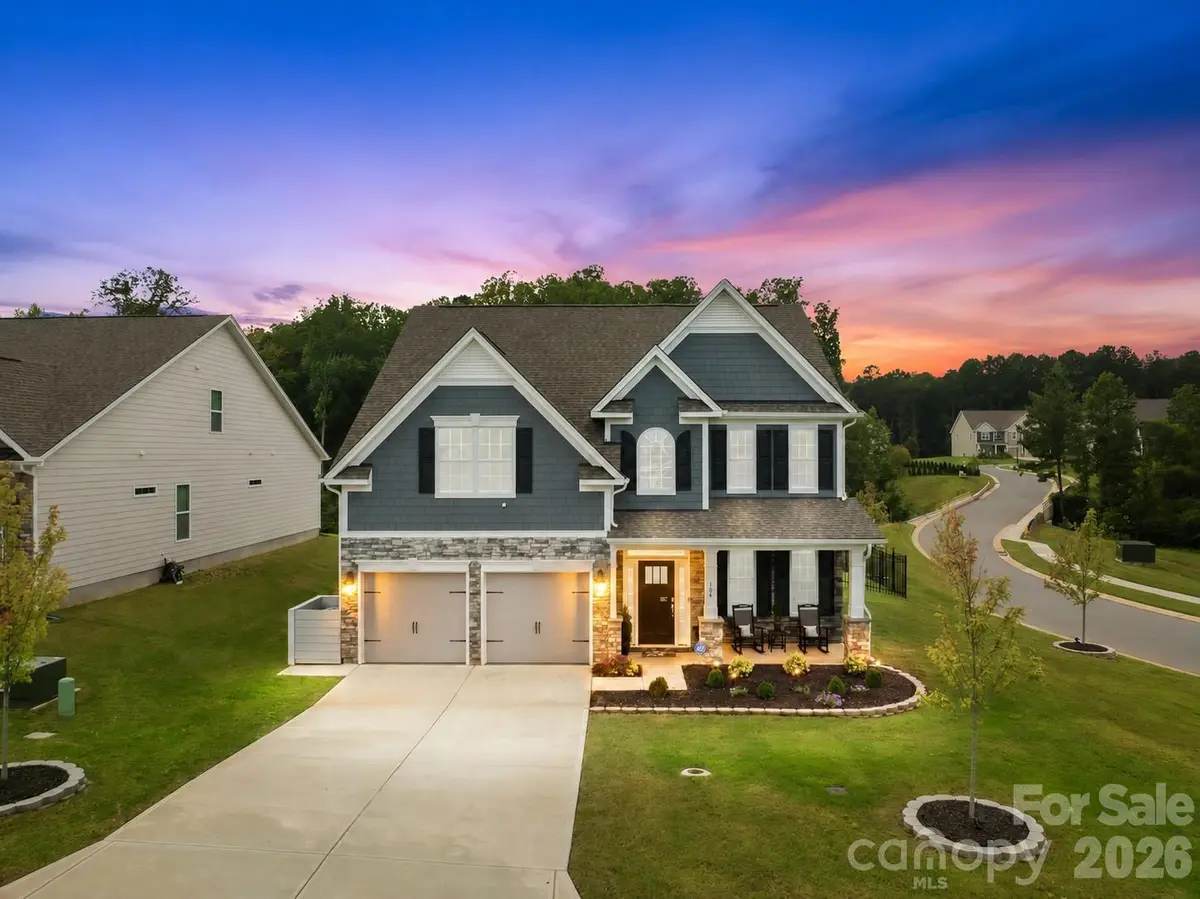
Additional highlights include a two-car garage with an epoxy-coated floors and decorative flake finish, plus a premium corner homesite offering even more space and privacy.
Residents enjoy resort-style community amenities including a pool, clubhouse with fitness center, playground, dog park, open green spaces, and miles of scenic wooded walking trails.
Thoughtfully designed, beautifully upgraded, and ready to welcome its next owners, 104 Aviendha Lane offers the perfect combination of style, comfort, privacy, and turnkey living in one of Troutman's most desirable communities.
Location
State NC
County Iredell
Zoning CZRS
Rooms
Primary Bedroom Level Upper
Main Level Bedrooms 1
Interior
Interior Features Attic Stairs Pulldown, Drop Zone, Entrance Foyer, Garden Tub, Kitchen Island, Open Floorplan, Pantry, Storage, Walk-In Closet(s), Walk-In Pantry
Heating Central, Forced Air
Cooling Ceiling Fan(s), Central Air
Fireplaces Type Family Room, Gas, Gas Log, Gas Vented, Living Room
Fireplace true
Appliance Dishwasher, Disposal, Double Oven, Dryer, Electric Oven, Gas Cooktop, Ice Maker, Microwave, Oven, Refrigerator, Refrigerator with Ice Maker, Self Cleaning Oven, Tankless Water Heater, Wall Oven, Washer, Washer/Dryer
Laundry Electric Dryer Hookup, Utility Room, Inside, Laundry Room, Upper Level
Exterior
Garage Spaces 2.0
Fence Back Yard, Fenced
Community Features Clubhouse, Fitness Center, Outdoor Pool, Picnic Area, Playground, Recreation Area, Sidewalks, Street Lights, Walking Trails
Utilities Available Cable Available, Cable Connected, Electricity Connected, Fiber Optics, Natural Gas
Roof Type Architectural Shingle
Street Surface Concrete
Porch Covered, Front Porch, Patio
Garage true
Building
Lot Description Corner Lot, Views
Dwelling Type Site Built
Foundation Slab
Sewer Public Sewer
Water City
Architectural Style Traditional
Level or Stories Two
Structure Type Fiber Cement,Stone Veneer
New Construction false
Schools
Elementary Schools Troutman
Middle Schools Troutman
High Schools South Iredell
Others
Senior Community false
Restrictions Architectural Review
Acceptable Financing Cash, Conventional, FHA
Listing Terms Cash, Conventional, FHA
Special Listing Condition None
Virtual Tour https://tours.loveitlisting.com/XtqGSdmf
Nearby Locations
"My job is to find and attract mastery-based agents to the office, protect the culture, and make sure everyone is happy! "