




1 Bed
1 Bath
845 SqFt
1 Bed
1 Bath
845 SqFt
Key Details
Property Type Condo
Sub Type Condominium
Listing Status Active
Purchase Type For Sale
Square Footage 845 sqft
Price per Sqft $410
Subdivision Avenue Condominiums
MLS Listing ID 4416305
Style Transitional
Bedrooms 1
Full Baths 1
HOA Fees $437/mo
HOA Y/N 1
Abv Grd Liv Area 845
Year Built 2007
Property Sub-Type Condominium
Property Description
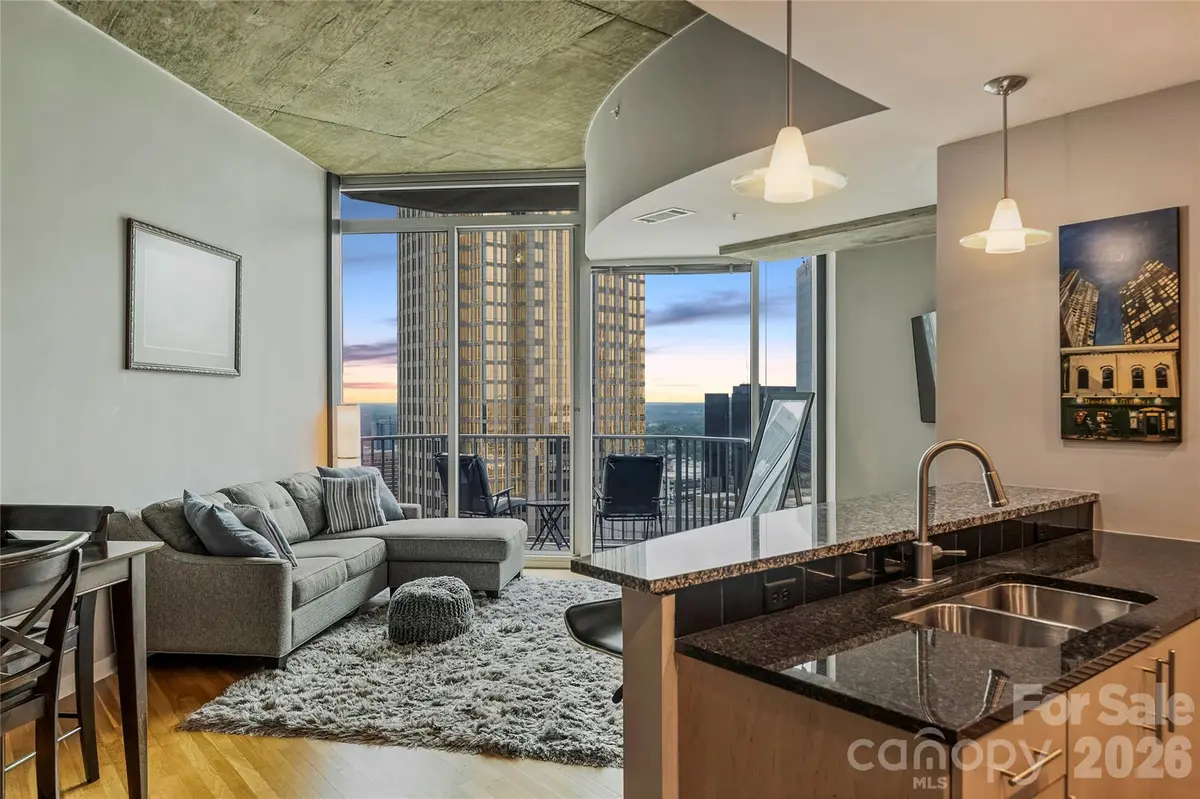
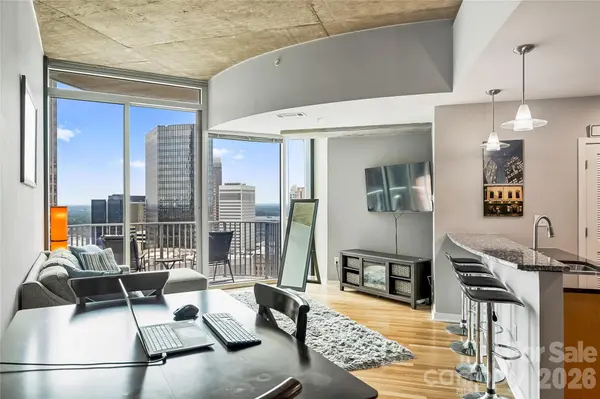
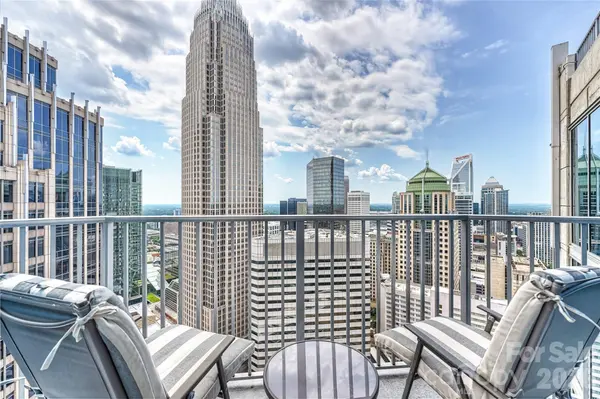
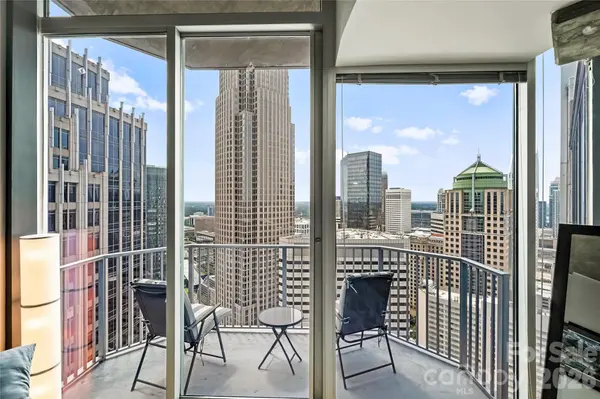
From one of the highest residential floors in Uptown Charlotte, Avenue #3403 puts the city's iconic skyline directly in front of you. Floor-to-ceiling glass fills the condo with natural light, while approximately 11-foot ceilings, unique to this level of the building, create an incredible sense of space. And the views? They're the reason you live 34 floors up.
The largest of Avenue's one-bedroom layouts, the coveted "03" floor plan was designed around the skyline. From the kitchen through the dining and living areas and into the bedroom, there's a continuous connection to the wall of glass and city views beyond. Even from bed, the skyline is right there. Step onto your private balcony and take it all in.
A true walk-in closet, separate laundry room with additional storage, and a premium parking space on a lower garage level add everyday convenience. (No spirailing up 8 levels here!)
Avenue delivers the full Uptown experience with 24-hour concierge service, a resort-style rooftop pool, fitness center, clubroom, grilling stations, outdoor gathering spaces, secured parking, Amazon Hub, and Google Fiber internet included in the HOA dues.
Located in historic Fourth Ward, you're just minutes from locally loved restaurants, neighborhood coffee shops, the Blumenthal Performing Arts Center, Truist Field, Bank of America Stadium, and everything that makes Uptown Charlotte such an exciting place to call home.
There will always be other one-bedroom condos at Avenue. But there is only one highest "03" plan.
Welcome to Avenue #3403.
Location
State NC
County Mecklenburg
Building/Complex Name Avenue Condominiums
Zoning R306
Rooms
Main Level Bedrooms 1
Main Level Living Room
Main Level Kitchen
Main Level Primary Bedroom
Main Level Bathroom-Full
Interior
Heating Electric, Forced Air
Cooling Ceiling Fan(s), Central Air
Flooring Hardwood, Tile
Fireplace false
Appliance Dishwasher, Disposal, Electric Range, Electric Water Heater, Exhaust Fan, Microwave, Plumbed For Ice Maker, Washer/Dryer
Laundry Main Level
Exterior
Garage Spaces 1.0
Pool In Ground
Community Features Business Center, Clubhouse, Concierge, Elevator, Fitness Center, Outdoor Pool, Recreation Area, Rooftop Terrace
Utilities Available Cable Available, Fiber Optics
View City, Long Range, Year Round
Street Surface Concrete
Porch Balcony, Covered
Garage true
Building
Lot Description Views
Dwelling Type Site Built
Foundation Other - See Remarks
Sewer Public Sewer
Water City
Architectural Style Transitional
Level or Stories One
Structure Type Aluminum,Brick Partial,Fiber Cement,Glass,Hard Stucco
New Construction false
Schools
Elementary Schools Unspecified
Middle Schools Unspecified
High Schools Unspecified
Others
Pets Allowed Conditional
HOA Name First Service Residential
Senior Community false
Acceptable Financing Cash, Conventional, FHA, VA Loan
Listing Terms Cash, Conventional, FHA, VA Loan
Special Listing Condition None
Virtual Tour https://WeSellUptown.com
Nearby Locations
"My job is to find and attract mastery-based agents to the office, protect the culture, and make sure everyone is happy! "