



3 Beds
3 Baths
2,308 SqFt
3 Beds
3 Baths
2,308 SqFt
Key Details
Property Type Single Family Home
Sub Type Single Family Residence
Listing Status Active
Purchase Type For Sale
Square Footage 2,308 sqft
Price per Sqft $246
Subdivision Westland
MLS Listing ID 4424718
Bedrooms 3
Full Baths 3
Construction Status Completed
Abv Grd Liv Area 2,308
Year Built 1982
Lot Size 2.190 Acres
Acres 2.19
Property Sub-Type Single Family Residence
Property Description
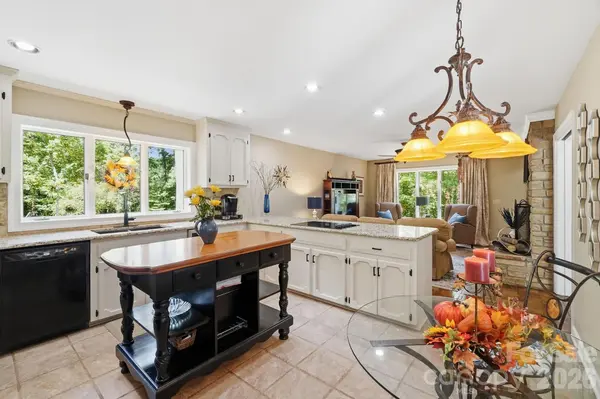
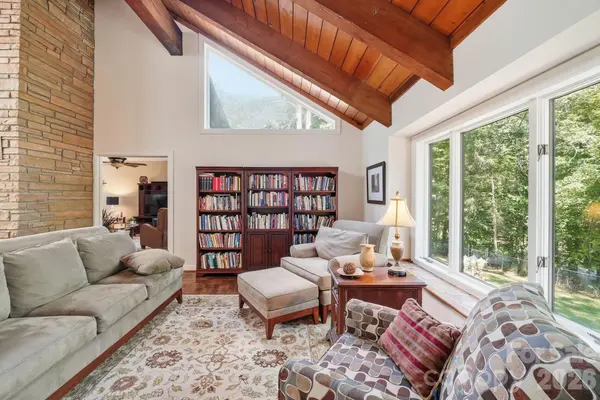
Inside, architectural details give the home a personality all its own. Beautiful exposed wood beams add warmth, texture and architectural interest, creating the kind of craftsmanship and character that sets this home apart. The kitchen features granite countertops, tile backsplash, generous workspace and an oversized pantry closet, while pocket doors offer flexibility and additional privacy between living spaces. Storage is abundant throughout, with generously sized closets and additional attic storage providing room for everything that comes with everyday living.
Step outside and the setting becomes the story. Mature trees surround the in-ground pool, covered outdoor living area, deck and fully fenced acreage, creating a private backdrop with room to entertain, relax, garden or simply enjoy having space around you. Even better, the adjoining .73-acre parcel is included, giving you a rare combination of acreage, flexibility and greater control over the land surrounding your home.
And there's more below. An approximately 1,216-square-foot unfinished walk-out basement offers substantial additional space for storage, hobbies, exercise, a workshop or future possibilities, complementing the attached 2-car garage and additional covered parking.
Built with 2x6 construction according to the sellers, this is a home for buyers who appreciate substance, individuality and possibilities that newer neighborhoods often can't replicate. The combination of acreage, pool, privacy, architectural character, abundant storage and an additional parcel makes this property difficult to duplicate.
Come for the acreage and pool. Stay for the privacy, character and the feeling that you've found something genuinely different.
Location
State NC
County Gaston
Zoning R1
Rooms
Basement Basement Shop, Bath/Stubbed, Exterior Entry, Full, Storage Space
Primary Bedroom Level Main
Main Level Bedrooms 3
Interior
Interior Features Attic Stairs Pulldown, Attic Walk In, Drop Zone, Entrance Foyer, Sauna, Walk-In Closet(s)
Heating Heat Pump
Cooling Ceiling Fan(s), Central Air, Heat Pump
Flooring Carpet, Parquet, Tile, Vinyl, Wood
Fireplaces Type Den, Great Room
Fireplace true
Appliance Dishwasher, Disposal, Double Oven, Electric Oven, Electric Range, Electric Water Heater, Exhaust Fan, Exhaust Hood, Microwave, Refrigerator
Laundry Electric Dryer Hookup, Main Level
Exterior
Garage Spaces 2.0
Fence Back Yard, Fenced
Pool In Ground
Community Features Golf
Street Surface Asphalt,Paved
Porch Covered, Deck, Rear Porch
Garage true
Building
Dwelling Type Site Built
Foundation Basement
Sewer Septic Installed
Water Well
Level or Stories One
Structure Type Wood
New Construction false
Construction Status Completed
Schools
Elementary Schools Unspecified
Middle Schools Unspecified
High Schools Unspecified
Others
Senior Community false
Acceptable Financing Cash, Conventional, FHA, USDA Loan, VA Loan
Listing Terms Cash, Conventional, FHA, USDA Loan, VA Loan
Special Listing Condition None
Virtual Tour https://blue-pearl-drones-llc.aryeo.com/sites/211-lamplighter-ln-mount-holly-nc-28120-28745346/branded
Nearby Locations
"My job is to find and attract mastery-based agents to the office, protect the culture, and make sure everyone is happy! "