




3 Beds
2 Baths
1,857 SqFt
3 Beds
2 Baths
1,857 SqFt
Key Details
Property Type Single Family Home
Sub Type Single Family Residence
Listing Status Active
Purchase Type For Sale
Square Footage 1,857 sqft
Price per Sqft $99
MLS Listing ID 4425210
Bedrooms 3
Full Baths 2
Abv Grd Liv Area 1,857
Year Built 1963
Lot Size 8,712 Sqft
Acres 0.2
Property Sub-Type Single Family Residence
Property Description
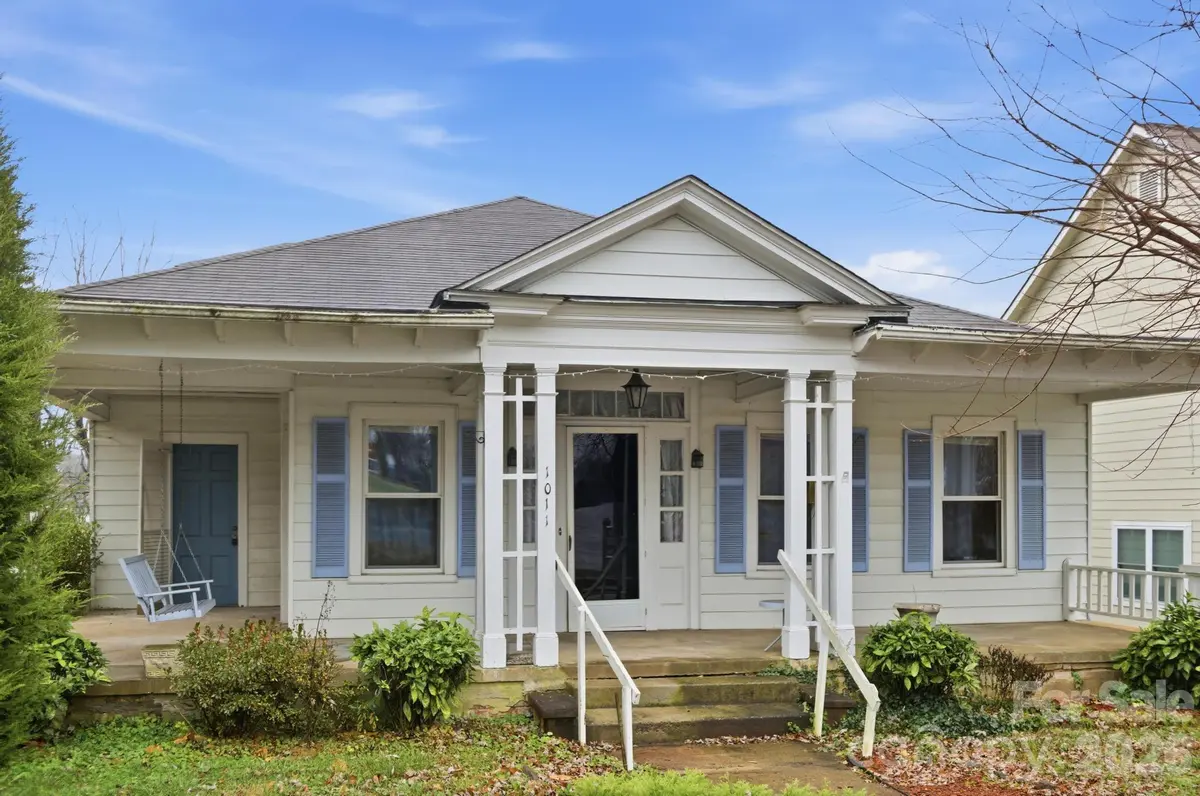
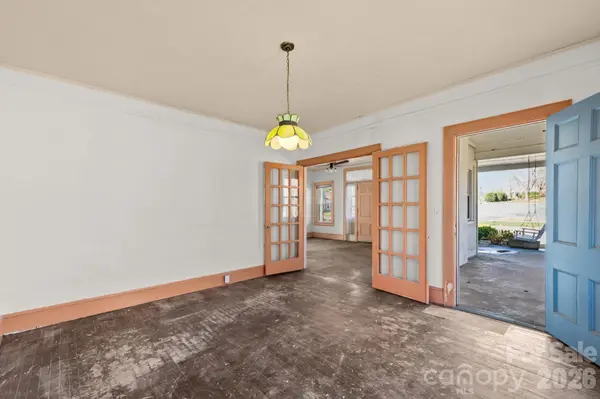
The main level offers a dedicated dining room separated from the spacious living room by original French doors. Don't miss the original green glass dining room light fixture—a beautiful piece of the home's historic character. Just off the living room is a versatile office or sunroom, also featuring double French doors. Three generously sized bedrooms and two full bathrooms are located on the main floor, along with a convenient laundry area just off the hallway and kitchen.
Fixed stairs lead to a hidden gem—the partially finished attic, offering additional square footage and endless possibilities. While the attic is not currently heated, adding a mini-split could transform it into a fantastic bonus room, office, or private retreat.
The full basement features tall ceilings and provides excellent access to the home's electrical, plumbing, and HVAC systems. With its exterior entrance, the basement offers potential for additional finished living space.
Zoned in one of the city's most flexible districts, this property offers the unique opportunity for residential or business use, making it an appealing option for a homeowner, investor, or entrepreneur.
Located within walking distance of Lenoir's thriving downtown district, Arts Council, shopping, dining, and local businesses. Parking is located behind the home and accessed via a shared driveway.
Bring your vision and turn this diamond in the rough into a beautiful, character-filled historic home or unique business space in a convenient downtown location!
Location
State NC
County Caldwell
Zoning B-3
Rooms
Basement Full, Interior Entry, Storage Space, Unfinished, Walk-Out Access
Primary Bedroom Level Main
Main Level Bedrooms 3
Main Level Primary Bedroom
Main Level Bedroom(s)
Main Level Bedroom(s)
Main Level Bathroom-Full
Main Level Bathroom-Full
Main Level Kitchen
Main Level Living Room
Main Level Dining Room
Main Level Office
Upper Level Loft
Interior
Interior Features Attic Finished, Attic Stairs Fixed
Heating Central, Natural Gas
Cooling Central Air, Electric
Flooring Linoleum, Wood, Other - See Remarks
Fireplaces Type Non-Functional
Fireplace true
Appliance None
Laundry In Hall, Main Level
Exterior
Roof Type Composition
Street Surface Concrete,Paved
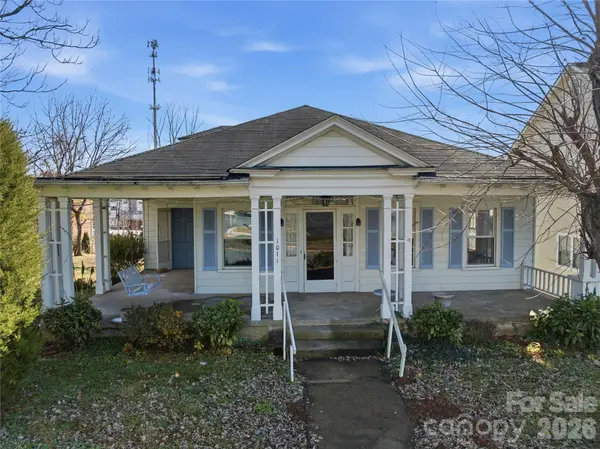
Porch Covered, Front Porch
Garage false
Building
Dwelling Type Site Built
Foundation Basement
Sewer Public Sewer
Water City
Level or Stories One and One Half
Structure Type Vinyl
New Construction false
Schools
Elementary Schools Davenport
Middle Schools Gamewell
High Schools West Caldwell
Others
Senior Community false
Acceptable Financing Other - See Remarks
Listing Terms Other - See Remarks
Special Listing Condition None
Nearby Locations
"My job is to find and attract mastery-based agents to the office, protect the culture, and make sure everyone is happy! "