





3 Beds
1 Bath
912 SqFt
3 Beds
1 Bath
912 SqFt
Key Details
Property Type Single Family Home
Sub Type Single Family Residence
Listing Status Active
Purchase Type For Sale
Square Footage 912 sqft
Price per Sqft $202
MLS Listing ID 4424930
Style Ranch
Bedrooms 3
Full Baths 1
Construction Status Completed
Abv Grd Liv Area 912
Year Built 1962
Lot Size 0.500 Acres
Acres 0.5
Lot Dimensions 110 x 194 x 207 x 110
Property Sub-Type Single Family Residence
Property Description
Welcome to 2648 Rose Place, a charming 3-bedroom, 1-bathroom ranch-style home offering comfortable one-level living on a spacious **0.50-acre level lot** in Lenoir. With a combination of brick and aluminum siding, a single-car carport, and a detached metal outbuilding/workshop, this property offers both character and practical space for hobbies, storage, gardening, and family activities.
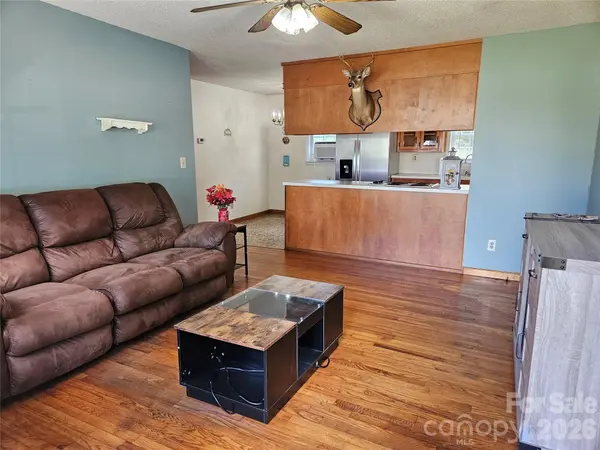
Inside, the home features **hardwood floors, vinyl replacement windows, storm doors, and a warm oil heating system**. The inviting open layout connects the **living room, dining area, and kitchen**, creating a comfortable space for everyday living and entertaining. The furnace was replaced in **November 2016**, the roof was replaced in **2008**, **well pump in 2022** and the refrigerator was replaced in **2022**.
The property also features a **tall walk-in a cellar-style dirt floor crawlspace**, providing useful additional storage and access beneath the home. Outside, the level half-acre yard provides plenty of room to enjoy outdoor activities, gardening, pets, or simply relaxing in your own private space.
Priced at **$184,900**, this home offers an opportunity to own a brick ranch in Lenoir with a generous lot, useful outbuilding, and several important updates. **The property is being sold strictly AS IS and is priced accordingly.**
If you're looking for an affordable home with a level yard, hardwood floors, carport, workshop, and plenty of potential, **2648 Rose Place is worth a look!**
Location
State NC
County Caldwell
Zoning RA-20
Rooms
Basement Dirt Floor
Primary Bedroom Level Main
Main Level Bedrooms 3
Interior
Heating Forced Air, Oil
Cooling Ceiling Fan(s), Window Unit(s)
Flooring Vinyl, Wood
Fireplace false
Appliance Refrigerator
Laundry In Carport, Utility Room
Exterior
Carport Spaces 1
Utilities Available Cable Available, Cable Connected, Wired Internet Available
Roof Type Metal
Street Surface Concrete,Paved
Porch Deck
Garage false
Building
Lot Description Level
Dwelling Type Site Built
Foundation Crawl Space
Sewer Septic Installed
Water Well
Architectural Style Ranch
Level or Stories One
Structure Type Aluminum,Brick Partial
New Construction false
Construction Status Completed
Schools
Elementary Schools Baton
Middle Schools Gamewell
High Schools West Caldwell
Others
Senior Community false
Acceptable Financing Cash, Conventional, FHA, FHA 203(K), USDA Loan, VA Loan
Listing Terms Cash, Conventional, FHA, FHA 203(K), USDA Loan, VA Loan
Special Listing Condition None
Nearby Locations
"My job is to find and attract mastery-based agents to the office, protect the culture, and make sure everyone is happy! "