




3 Beds
3 Baths
2,223 SqFt
3 Beds
3 Baths
2,223 SqFt
Key Details
Property Type Single Family Home
Sub Type Single Family Residence
Listing Status Active
Purchase Type For Sale
Square Footage 2,223 sqft
Price per Sqft $191
Subdivision Blackburn Ridge
MLS Listing ID 4431205
Style Ranch
Bedrooms 3
Full Baths 2
Half Baths 1
Abv Grd Liv Area 2,223
Year Built 2003
Lot Size 0.470 Acres
Acres 0.47
Property Sub-Type Single Family Residence
Property Description
Inside, a vaulted living room filled with natural light creates an inviting gathering space. The kitchen features granite countertops, abundant cabinetry, generous prep space and a walk-in pantry. The adjoining breakfast area opens to the living room, keeping everyday meals and gatherings connected, while a separate formal dining room offers additional space for entertaining.
The spacious primary suite features two walk-in closets and a private bath with a jetted tub and separate shower. Two additional bedrooms and a full guest bath complement the split-bedroom layout, while the dedicated office/flex room offers space for working from home, fitness or hobbies. A convenient powder room completes the thoughtfully designed floor plan—all on one level.
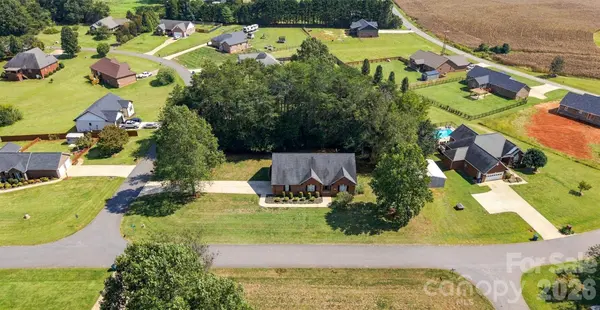
Outside, the expansive, level backyard offers room for cookouts, gardening, outdoor play or creating your ideal outdoor retreat. Cared for by the same owner since 2004, the home includes owner-reported improvements:
Professionally waterproofed crawl space with dehumidifier
Gutter guards for easy exterior maintenance
Active Terminix service with transferable bond
HVAC, interior paint, carpet& gutters in 2017
Septic system pumped in 2018
Water heater replaced in 2022
Enjoy a Lincolnton address with convenient access to Hickory, less than five miles from Highway 321, less than 15 miles from Hickory's Union Square and approximately 10 miles from downtown Lincolnton. With shopping, dining and everyday destinations within easy reach, this home brings together space, comfort and convenience. Schedule your private tour and experience everything Blackburn Ridge has to offer!
Location
State NC
County Catawba
Zoning R-40
Rooms
Primary Bedroom Level Main
Main Level Bedrooms 3
Interior
Interior Features Attic Stairs Pulldown, Entrance Foyer, Garden Tub, Kitchen Island, Split Bedroom, Storage, Walk-In Closet(s), Walk-In Pantry
Heating Heat Pump
Cooling Ceiling Fan(s), Central Air
Flooring Carpet, Tile, Other - See Remarks
Fireplace false
Appliance Dishwasher, Electric Range, Electric Water Heater, Microwave, Refrigerator
Laundry Electric Dryer Hookup, Laundry Closet, Main Level, Washer Hookup
Exterior
Garage Spaces 2.0
Utilities Available Cable Available, Electricity Connected
Roof Type Architectural Shingle
Street Surface Concrete,Paved
Porch Deck, Front Porch
Garage true
Building
Lot Description Corner Lot, Level
Dwelling Type Site Built
Foundation Crawl Space
Sewer Septic Installed
Water Well
Architectural Style Ranch
Level or Stories One
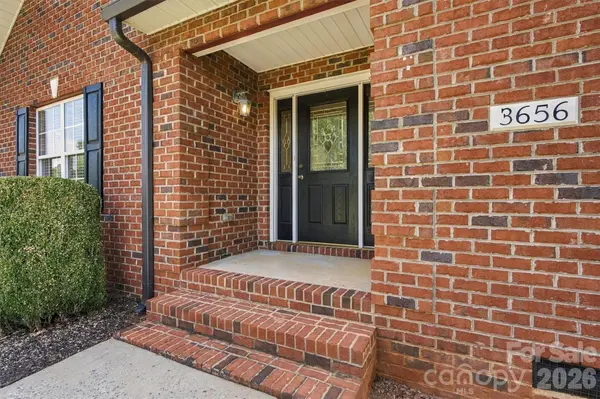
Structure Type Brick Full
New Construction false
Schools
Elementary Schools Blackburn
Middle Schools Jacobs Fork
High Schools Fred T. Foard
Others
Senior Community false
Restrictions Other - See Remarks
Acceptable Financing Cash, Conventional, FHA, USDA Loan, VA Loan
Horse Property None
Listing Terms Cash, Conventional, FHA, USDA Loan, VA Loan
Special Listing Condition None
Nearby Locations
"My job is to find and attract mastery-based agents to the office, protect the culture, and make sure everyone is happy! "