





3 Beds
3 Baths
2,169 SqFt
3 Beds
3 Baths
2,169 SqFt
Key Details
Property Type Single Family Home
Sub Type Single Family Residence
Listing Status Active
Purchase Type For Sale
Square Footage 2,169 sqft
Price per Sqft $246
Subdivision Lakewalk
MLS Listing ID 4436304
Style Ranch
Bedrooms 3
Full Baths 2
Half Baths 1
Construction Status Completed
HOA Fees $139/mo
HOA Y/N 1
Abv Grd Liv Area 2,169
Year Built 2017
Lot Size 9,147 Sqft
Acres 0.21
Property Sub-Type Single Family Residence
Property Description
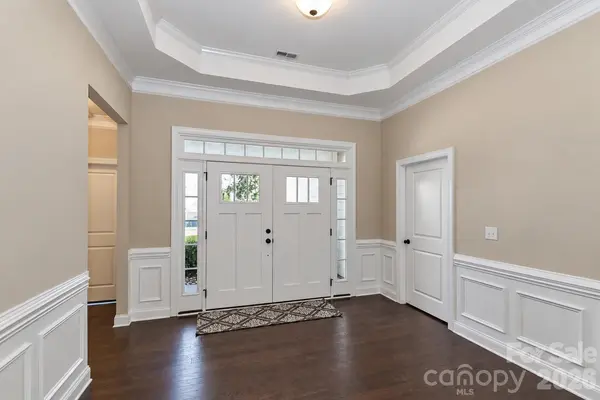
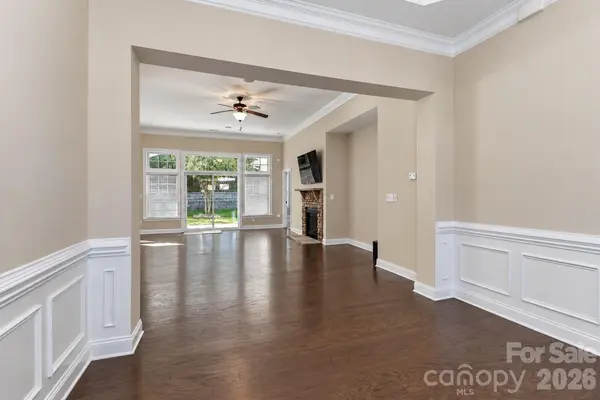
The inviting open floor plan features 11-foot ceilings, elegant crown molding, surround sound with a programmable remote, and a cozy gas fireplace. The open kitchen flows seamlessly into the spacious great room and dining area, creating an ideal setting for everyday living and entertaining. Just off the great room, a covered back porch overlooks a beautifully maintained, fenced backyard—perfect for relaxing and enjoying the outdoors.
Enjoy added peace of mind with a whole-house Generac generator installed in September 2025, complete with a transferable seven-year warranty, with approximately six years remaining. The home also features a whole yard sprinkler system w app control and a second meter dedicated solely to the sprinkler system to help save on water costs. Even better there is a security and camera system, including a Ring camera, with all equipment paid off and conveying to the new owner. The buyer may choose to continue the existing Vivint monitoring service.
LakeWalk offers an exceptional array of community amenities, including a lakefront gazebo, clubhouse, community pool, pickleball courts, walking trails, and much more. Conveniently located near shopping, major highways, and everyday essentials, this home combines the ease of single-level living with the lifestyle and amenities of a sought-after lakefront community.
Move-in ready, thoughtfully equipped, and ready to welcome its next owner—161 Blueview Road is a home you won't want to miss!
Location
State NC
County Iredell
Zoning TN
Body of Water Lake Norman
Rooms
Main Level Bedrooms 3
Interior
Interior Features Open Floorplan, Pantry, Split Bedroom, Walk-In Closet(s)
Heating Heat Pump
Cooling Central Air, Heat Pump
Flooring Carpet, Hardwood, Tile
Fireplaces Type Gas Log, Great Room
Fireplace true
Appliance Dishwasher, Double Oven, Gas Cooktop, Ice Maker, Microwave
Laundry Laundry Room, Washer Hookup
Exterior
Garage Spaces 2.0
Fence Back Yard
Community Features Clubhouse, Dog Park, Lake Access, Outdoor Pool, Pickleball, Playground, Sidewalks, Street Lights, Walking Trails
Utilities Available Electricity Connected
Waterfront Description Paddlesport Launch Site - Community
Roof Type Architectural Shingle
Street Surface Concrete,Paved
Porch Covered, Rear Porch
Garage true
Building
Dwelling Type Site Built
Foundation Slab
Sewer Public Sewer
Water City
Architectural Style Ranch
Level or Stories One
Structure Type Fiber Cement,Stone Veneer
New Construction false
Construction Status Completed
Schools
Elementary Schools Lakeshore
Middle Schools Lakeshore
High Schools Lake Norman
Others
HOA Name CSI
Senior Community false
Acceptable Financing Cash, Conventional
Listing Terms Cash, Conventional
Special Listing Condition None
Nearby Locations
"My job is to find and attract mastery-based agents to the office, protect the culture, and make sure everyone is happy! "