




3 Beds
3 Baths
2,561 SqFt
3 Beds
3 Baths
2,561 SqFt
Key Details
Property Type Single Family Home
Sub Type Single Family Residence
Listing Status Active
Purchase Type For Sale
Square Footage 2,561 sqft
Price per Sqft $195
MLS Listing ID 4437092
Bedrooms 3
Full Baths 3
Construction Status Completed
Abv Grd Liv Area 2,561
Year Built 2014
Lot Size 0.700 Acres
Acres 0.7
Property Sub-Type Single Family Residence
Property Description
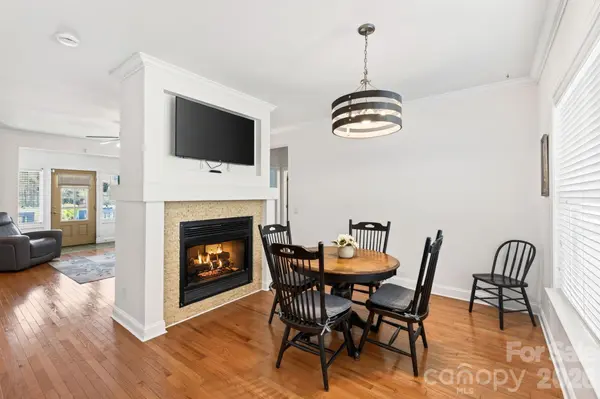
The main level features 3 bedrooms and 2 full baths, a spacious kitchen with abundant cabinetry, expansive granite countertops, stainless steel appliances, and a generous eat-in island. The open floor plan flows into a light-filled living room with vaulted ceilings and a cozy dining area, connected by a beautiful two-sided gas fireplace that creates a warm, inviting atmosphere.
Upstairs, discover a bonus room, an additional full bath, and multiple spacious flex areas offering endless possibilities. Create the perfect family room, media room, playroom, home office, or hobby space to suit your lifestyle. With room to spread out and plenty of versatility, this home offers space for everyone!
Outside, enjoy a sunny, level 0.70-acre lot with plenty of room to relax, garden, entertain, or bring your outdoor vision to life. Additional features include a storage building, covered RV parking, and a lovely patio ready for your personal touch.
Whether you're searching for a full-time residence or the perfect mountain getaway, this inviting property offers space, convenience, and the peaceful beauty of Western North Carolina. Don't miss your opportunity to experience mountain living at its best!
Location
State NC
County Buncombe
Zoning OU
Rooms
Primary Bedroom Level Main
Main Level Bedrooms 3
Main Level Primary Bedroom
Main Level Bedroom(s)
Main Level Bedroom(s)
Main Level Bathroom-Full
Main Level Bathroom-Full
Upper Level Bathroom-Full
Upper Level Bonus Room
Upper Level Flex Space
Main Level Kitchen
Main Level Living Room
Main Level Dining Room
Interior
Interior Features Open Floorplan, Pantry, Walk-In Closet(s)
Heating Electric, Heat Pump
Cooling Central Air
Fireplaces Type Gas, Living Room, Other - See Remarks
Fireplace true
Appliance Dishwasher, Electric Oven, Microwave, Refrigerator
Laundry Mud Room, Main Level
Exterior
Exterior Feature Storage, Other - See Remarks
Garage Spaces 2.0
View Mountain(s), Year Round
Roof Type Asbestos Shingle
Street Surface Concrete,Gravel
Garage true
Building
Dwelling Type Off Frame Modular
Foundation Crawl Space
Sewer Septic Installed
Water Shared Well
Level or Stories One and One Half
Structure Type Vinyl
New Construction false
Construction Status Completed
Schools
Elementary Schools Pisgah/Enka
Middle Schools Enka
High Schools Enka
Others
Senior Community false
Acceptable Financing Cash, Conventional
Listing Terms Cash, Conventional
Special Listing Condition None
Nearby Locations
"My job is to find and attract mastery-based agents to the office, protect the culture, and make sure everyone is happy! "