



$335,000
$325,000
3.1%For more information regarding the value of a property, please contact us for a free consultation.
3 Beds
2 Baths
1,997 SqFt
SOLD DATE : 09/10/2026
Key Details
Sold Price $335,000
Property Type Single Family Home
Sub Type Single Family Residence
Listing Status Sold
Purchase Type For Sale
Square Footage 1,997 sqft
Price per Sqft $167
MLS Listing ID 4411342
Sold Date 09/10/26
Bedrooms 3
Full Baths 2
Abv Grd Liv Area 1,750
Year Built 1964
Lot Size 0.280 Acres
Acres 0.28
Property Sub-Type Single Family Residence
Property Description
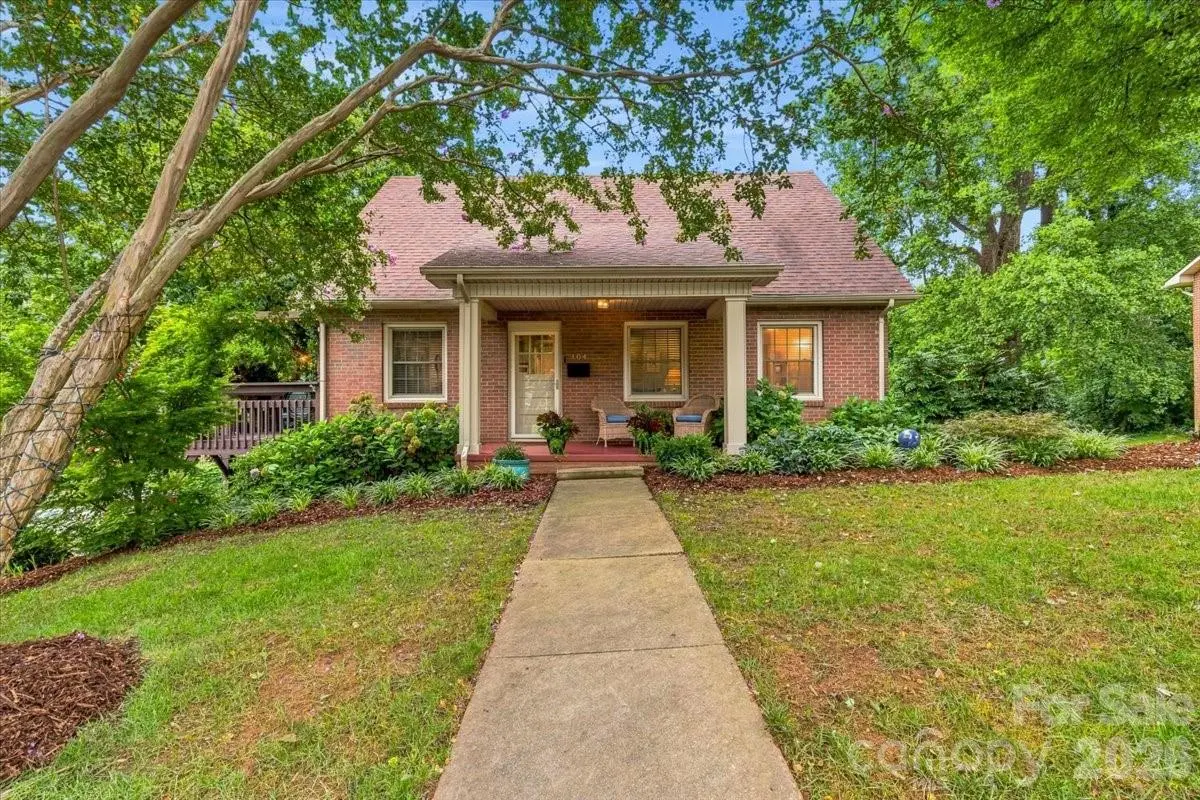
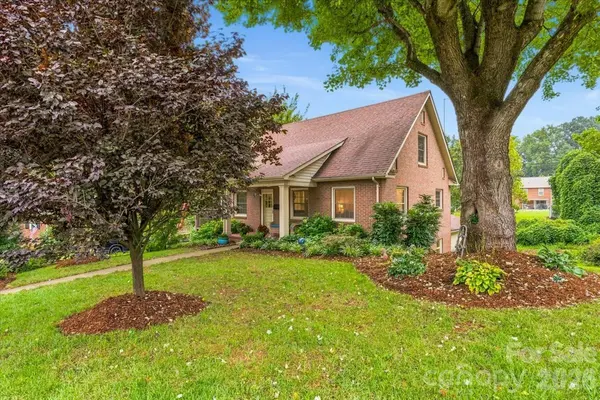
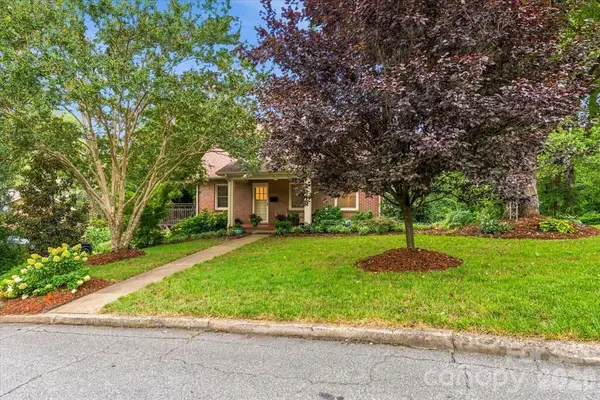
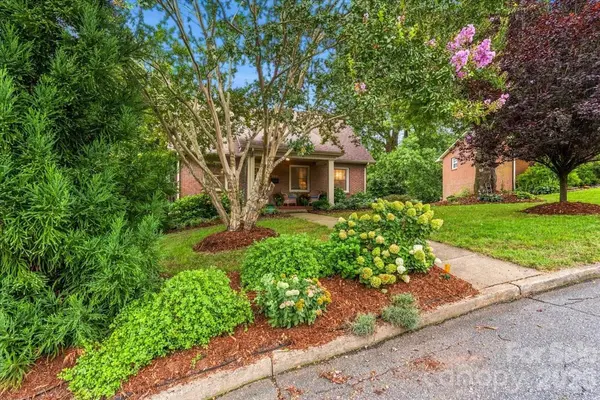
Welcome home to this charming downtown gem! This beautifully maintained 3-bedroom, 2-bath home perfectly blends character with modern touches. The updated kitchen is sure to impress with its stylish finishes, while the main living area showcases gorgeous wood-accent ceilings that add warmth and character. The spacious primary bedroom is conveniently located on the main level and features a large ensuite bathroom with dual vanities, while upstairs offers two additional bedrooms and a full bath.
The downstairs offers flexibility with a finished room that could serve as a home office with its own private entrance or a potential fourth bedroom. You'll also find unfinished space currently set up as a workout area, along with a garage and plenty of storage.
Step outside to the spacious side deck, where string lights nestled in the trees create the perfect setting for morning coffee, evening gatherings, or simply unwinding after a long day.
Additional highlights include a brand-new HVAC system, new electrical panel, a two-car carport w/ attic storage, and an unbeatable downtown location, putting shopping, dining, and local events just minutes away. This home is full of charm and ready for its next owner!
Location
State NC
County Burke
Zoning Morganton
Rooms
Basement Partially Finished, Walk-Out Access, Walk-Up Access
Primary Bedroom Level Main
Main Level Bedrooms 1
Interior
Interior Features Pantry
Heating Heat Pump
Cooling Central Air
Flooring Carpet, Tile, Wood
Fireplaces Type Electric, Living Room
Fireplace true
Appliance Dishwasher, Dryer, Microwave, Oven, Refrigerator, Washer
Laundry In Basement, Sink
Exterior
Exterior Feature In-Ground Irrigation
Garage Spaces 1.0
Carport Spaces 2
Utilities Available Natural Gas
Street Surface Asphalt,Concrete,Paved
Porch Deck, Front Porch
Garage true
Building
Foundation Basement
Sewer Public Sewer
Water City
Level or Stories Two
Structure Type Brick Full
New Construction false
Schools
Elementary Schools Forest Hill
Middle Schools Walter Johnson
High Schools Freedom
Others
Senior Community false
Special Listing Condition None
Read Less Info
Want to know what your home might be worth? Contact us for a FREE valuation!

Our team is ready to help you sell your home for the highest possible price ASAP
© 2026 Listings courtesy of Canopy MLS as distributed by MLS GRID. All Rights Reserved.
Bought with Aaron Robbins • Realty Executives of Hickory
Nearby Locations
"My job is to find and attract mastery-based agents to the office, protect the culture, and make sure everyone is happy! "