


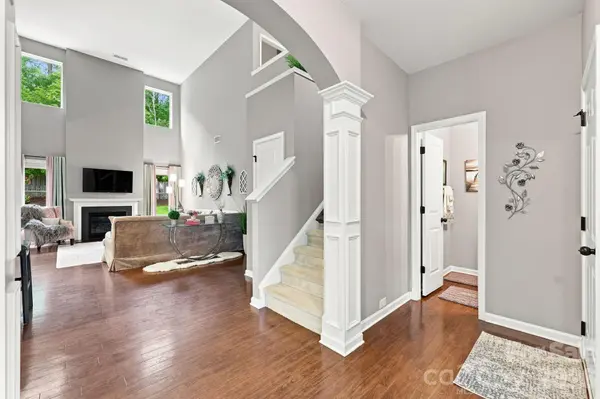
$420,000
$420,000
For more information regarding the value of a property, please contact us for a free consultation.
3 Beds
3 Baths
2,248 SqFt
SOLD DATE : 09/17/2026
Key Details
Sold Price $420,000
Property Type Single Family Home
Sub Type Single Family Residence
Listing Status Sold
Purchase Type For Sale
Square Footage 2,248 sqft
Price per Sqft $186
Subdivision Dutchmans Ridge
MLS Listing ID 4410150
Sold Date 09/17/26
Bedrooms 3
Full Baths 2
Half Baths 1
HOA Fees $35/ann
HOA Y/N 1
Abv Grd Liv Area 2,248
Year Built 2016
Lot Size 8,276 Sqft
Acres 0.19
Property Sub-Type Single Family Residence
Property Description
Welcome to this spacious 3 bedroom, 2.5 bathroom home in the desirable Dutchmans Ridge community. The main living area features vaulted ceilings that create a bright, open atmosphere, while the kitchen offers expansive countertops, a gas stove, and plenty of space for cooking and entertaining. A flexible dining room can also serve as a private home office, and the upstairs loft provides additional space for a playroom, media area, or second living room. The primary suite includes a large walk in closet and a private bathroom with a double vanity. Outside, enjoy a private backyard that backs up to mature trees, offering a peaceful setting with added privacy. Additional highlights include a two car garage, a 2016 roof, a 2016 HVAC system, and access to the community pool. Conveniently located near Lake Norman for boating, fishing, and outdoor recreation, while also offering easy access to downtown Mount Holly, Belmont, local restaurants, shopping, parks, Charlotte Douglas International Airport, and Uptown Charlotte. Schedule your private showing today and discover everything this home and location have to offer.
Location
State NC
County Gaston
Zoning Res
Rooms
Primary Bedroom Level Main
Main Level Bedrooms 1
Interior
Interior Features Attic Stairs Pulldown, Breakfast Bar, Cable Prewire, Kitchen Island, Pantry, Walk-In Closet(s)
Heating Forced Air, Natural Gas
Cooling Ceiling Fan(s), Central Air
Fireplaces Type Living Room
Fireplace true
Appliance Convection Oven, Dishwasher, Disposal, ENERGY STAR Qualified Dishwasher, Gas Cooktop, Gas Oven, Gas Range, Microwave, Plumbed For Ice Maker, Refrigerator with Ice Maker, Self Cleaning Oven, Warming Drawer, Washer/Dryer
Laundry Electric Dryer Hookup, Laundry Room, Main Level
Exterior
Garage Spaces 2.0
Fence Fenced
Utilities Available Natural Gas
Street Surface Concrete,Paved
Porch Patio, Porch
Garage true
Building
Foundation Slab
Sewer Public Sewer
Water City
Level or Stories Two
Structure Type Vinyl
New Construction false
Schools
Elementary Schools Pinewood Gaston
Middle Schools Mount Holly
High Schools Stuart W Cramer
Others
HOA Name Superior Association Management
Senior Community false
Acceptable Financing Cash, Conventional, FHA, VA Loan
Listing Terms Cash, Conventional, FHA, VA Loan
Special Listing Condition None
Read Less Info
Want to know what your home might be worth? Contact us for a FREE valuation!

Our team is ready to help you sell your home for the highest possible price ASAP
© 2026 Listings courtesy of Canopy MLS as distributed by MLS GRID. All Rights Reserved.
Bought with Julie Hayes-Carpenter • Luxe Investment Group LLC
Nearby Locations
"My job is to find and attract mastery-based agents to the office, protect the culture, and make sure everyone is happy! "