



$859,000
$859,000
For more information regarding the value of a property, please contact us for a free consultation.
4 Beds
4 Baths
3,520 SqFt
SOLD DATE : 10/30/2026
Key Details
Sold Price $859,000
Property Type Single Family Home
Sub Type Single Family Residence
Listing Status Sold
Purchase Type For Sale
Square Footage 3,520 sqft
Price per Sqft $244
Subdivision Fairfield Forest
MLS Listing ID 4414414
Sold Date 10/30/26
Style Transitional
Bedrooms 4
Full Baths 3
Half Baths 1
Construction Status Completed
HOA Fees $51/qua
HOA Y/N 1
Abv Grd Liv Area 3,520
Year Built 2015
Lot Size 0.326 Acres
Acres 0.326
Lot Dimensions 83X167X83X174
Property Sub-Type Single Family Residence
Property Description
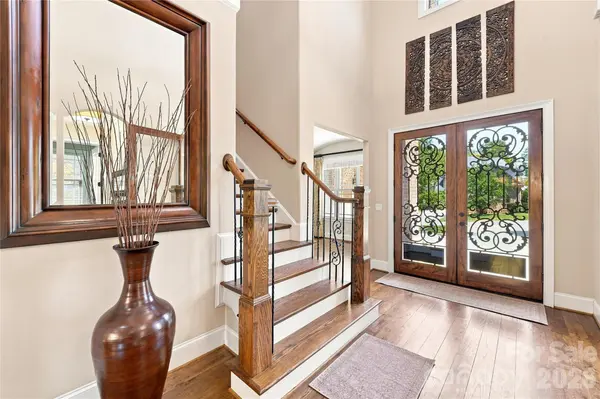
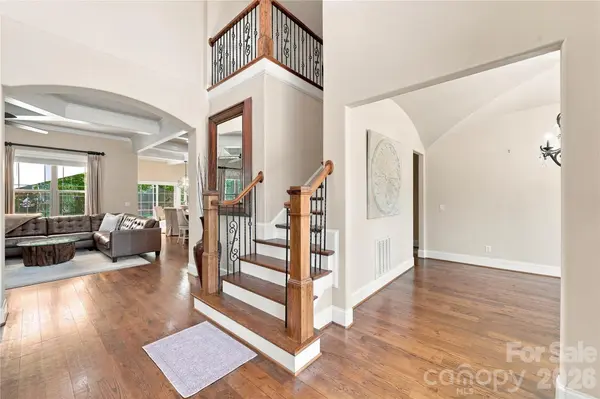
Welcome to 2455 Shiny Leaf Drive, where exceptional craftsmanship and custom details create a level of quality rarely found at this price point. Built by Prestige, this gorgeous custom home offers 3,520 square feet of thoughtfully designed living space with an impressive attention to detail throughout. The open floor plan is elevated by beautiful custom millwork, coffered ceilings and site-finished hardwood floors throughout—there is no carpet in this home. The main-level primary suite offers a private retreat with custom closets, while a dedicated office provides an ideal work-from-home space. Upstairs, three additional bedrooms are joined by a small loft and an oversized bonus room, creating tremendous flexibility for a media room, recreation space, home gym or additional living area. Outdoor living is just as inviting, with a screened porch, two patios, gorgeous landscaping and a fully fenced backyard offering wonderful spaces for entertaining or relaxing. An oversized three-car garage provides abundant parking and storage. With four bedrooms, exceptional millwork, site-finished hardwoods, generous living spaces and the craftsmanship of a custom Prestige build, this home represents a rare opportunity to enjoy a level of quality and finish that is increasingly difficult to find at this price point. Conveniently located to all that Denver has to offer. Walk to the library and grocery store. 30 minutes to Douglas International and 45 minutes to Uptown Charlotte. Oh, and did I mention there is room for a pool?
Location
State NC
County Lincoln
Zoning PD-MU
Rooms
Primary Bedroom Level Main
Main Level Bedrooms 1
Interior
Interior Features Breakfast Bar, Built-in Features, Cable Prewire, Entrance Foyer, Garden Tub, Kitchen Island, Open Floorplan, Pantry, Split Bedroom, Storage, Walk-In Closet(s), Whirlpool
Heating Central, Electric
Cooling Ceiling Fan(s), Central Air, Dual
Fireplaces Type Family Room
Fireplace true
Appliance Dishwasher, Disposal, Exhaust Hood, Gas Cooktop, Ice Maker, Microwave, Refrigerator, Wall Oven, Washer/Dryer
Laundry Laundry Room, Main Level
Exterior
Garage Spaces 3.0
Fence Back Yard, Fenced, Full
Utilities Available Cable Available, Cable Connected, Electricity Connected, Fiber Optics, Propane
Roof Type Architectural Shingle
Street Surface Concrete,Paved
Porch Patio, Rear Porch, Screened
Garage true
Building
Foundation Crawl Space
Builder Name Prestige
Sewer County Sewer
Water County Water
Architectural Style Transitional
Level or Stories Two
Structure Type Brick Full,Hardboard Siding,Stone Veneer
New Construction false
Construction Status Completed
Schools
Elementary Schools Rock Springs
Middle Schools North Lincoln
High Schools North Lincoln
Others
Senior Community false
Restrictions Architectural Review,Building,Deed
Acceptable Financing Cash, Conventional
Listing Terms Cash, Conventional
Special Listing Condition None
Read Less Info
Want to know what your home might be worth? Contact us for a FREE valuation!

Our team is ready to help you sell your home for the highest possible price ASAP
© 2026 Listings courtesy of Canopy MLS as distributed by MLS GRID. All Rights Reserved.
Bought with Barrie Rojahn • Keller Williams Lake Norman
Nearby Locations
"My job is to find and attract mastery-based agents to the office, protect the culture, and make sure everyone is happy! "