




$320,000
$325,000
1.5%For more information regarding the value of a property, please contact us for a free consultation.
2 Beds
2 Baths
1,988 SqFt
SOLD DATE : 10/30/2026
Key Details
Sold Price $320,000
Property Type Single Family Home
Sub Type Single Family Residence
Listing Status Sold
Purchase Type For Sale
Square Footage 1,988 sqft
Price per Sqft $160
MLS Listing ID 4422295
Sold Date 10/30/26
Style Bungalow
Bedrooms 2
Full Baths 2
Abv Grd Liv Area 1,988
Year Built 1955
Lot Size 0.290 Acres
Acres 0.29
Property Sub-Type Single Family Residence
Property Description
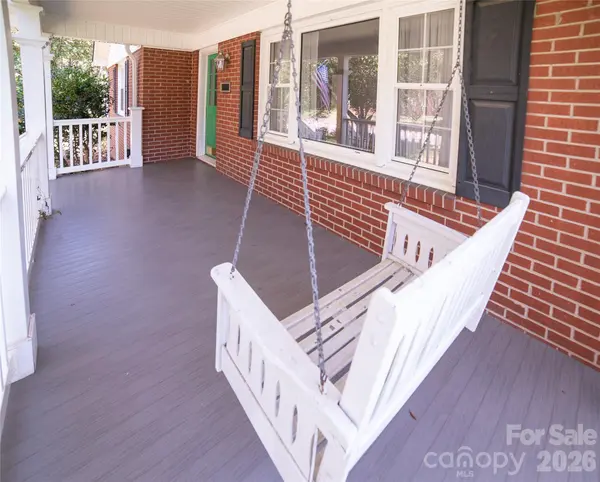
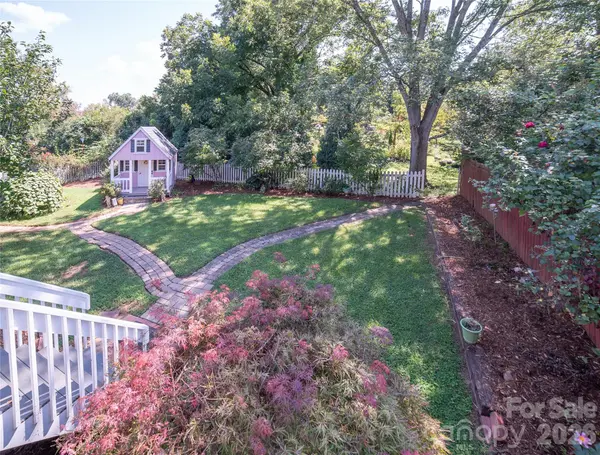
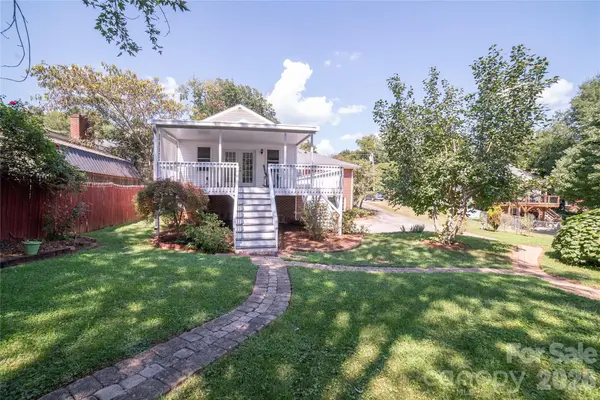
IN-TOWN BUNGALOW just waiting for the next owner to make it their own. The brick walkway leads straight from street parking or driveway onto the welcoming front porch complete with a swing for enjoying the beautiful curb appeal. Step inside to endless character with original hardwoods floors, crown molding, gas fireplace and replacement windows. The kitchen features custom cabinets, granite countertops, a hutch, and a garden window. Off the kitchen is a dining area or flex space. Two bedrooms and a classic black & white tile bath complete the original floor plan. Extended living space in the open family room that was completed in 2008 with vaulted ceilings, LVP, recessed lighting, gas space heater, mini-split and a full ceramic tile bath. Step off the wrap around composite deck into the peaceful fenced backyard with a whimsical dollhouse for child's play, potting shed or yard storage. The partially finished basement is not heated, but could be with portable heaters or additional upgrades. There's also a bedroom, half bath, utility sink and storage area in the basement. Extra storage with shelving underneath the addition. City utilities and PNG.
Location
State NC
County Burke
Zoning MID
Rooms
Basement Exterior Entry, Full, Interior Entry, Partially Finished, Storage Space
Primary Bedroom Level Main
Main Level Bedrooms 2
Interior
Heating Central, Electric, Natural Gas, Space Heater, Other - See Remarks
Cooling Ceiling Fan(s), Central Air, Ductless, Electric
Flooring Laminate, Tile, Wood
Fireplaces Type Gas, Gas Log, Living Room
Fireplace true
Appliance Refrigerator
Laundry In Basement
Exterior
Fence Back Yard, Partial, Wood
Utilities Available Cable Available, Electricity Connected, Natural Gas
View City
Roof Type Architectural Shingle
Street Surface Concrete,Paved
Porch Deck, Front Porch
Garage false
Building
Lot Description Level, Wooded
Foundation Basement
Sewer Public Sewer
Water City
Architectural Style Bungalow
Level or Stories One
Structure Type Brick Partial,Vinyl
New Construction false
Schools
Elementary Schools Unspecified
Middle Schools Unspecified
High Schools Unspecified
Others
Senior Community false
Acceptable Financing Cash, Conventional, FHA, USDA Loan, VA Loan
Listing Terms Cash, Conventional, FHA, USDA Loan, VA Loan
Special Listing Condition None
Read Less Info
Want to know what your home might be worth? Contact us for a FREE valuation!

Our team is ready to help you sell your home for the highest possible price ASAP
© 2026 Listings courtesy of Canopy MLS as distributed by MLS GRID. All Rights Reserved.
Bought with Vonnie Lute • Better Homes and Gardens Real Estate Foothills
Nearby Locations
"My job is to find and attract mastery-based agents to the office, protect the culture, and make sure everyone is happy! "